

Ontario Construction Report staff writer
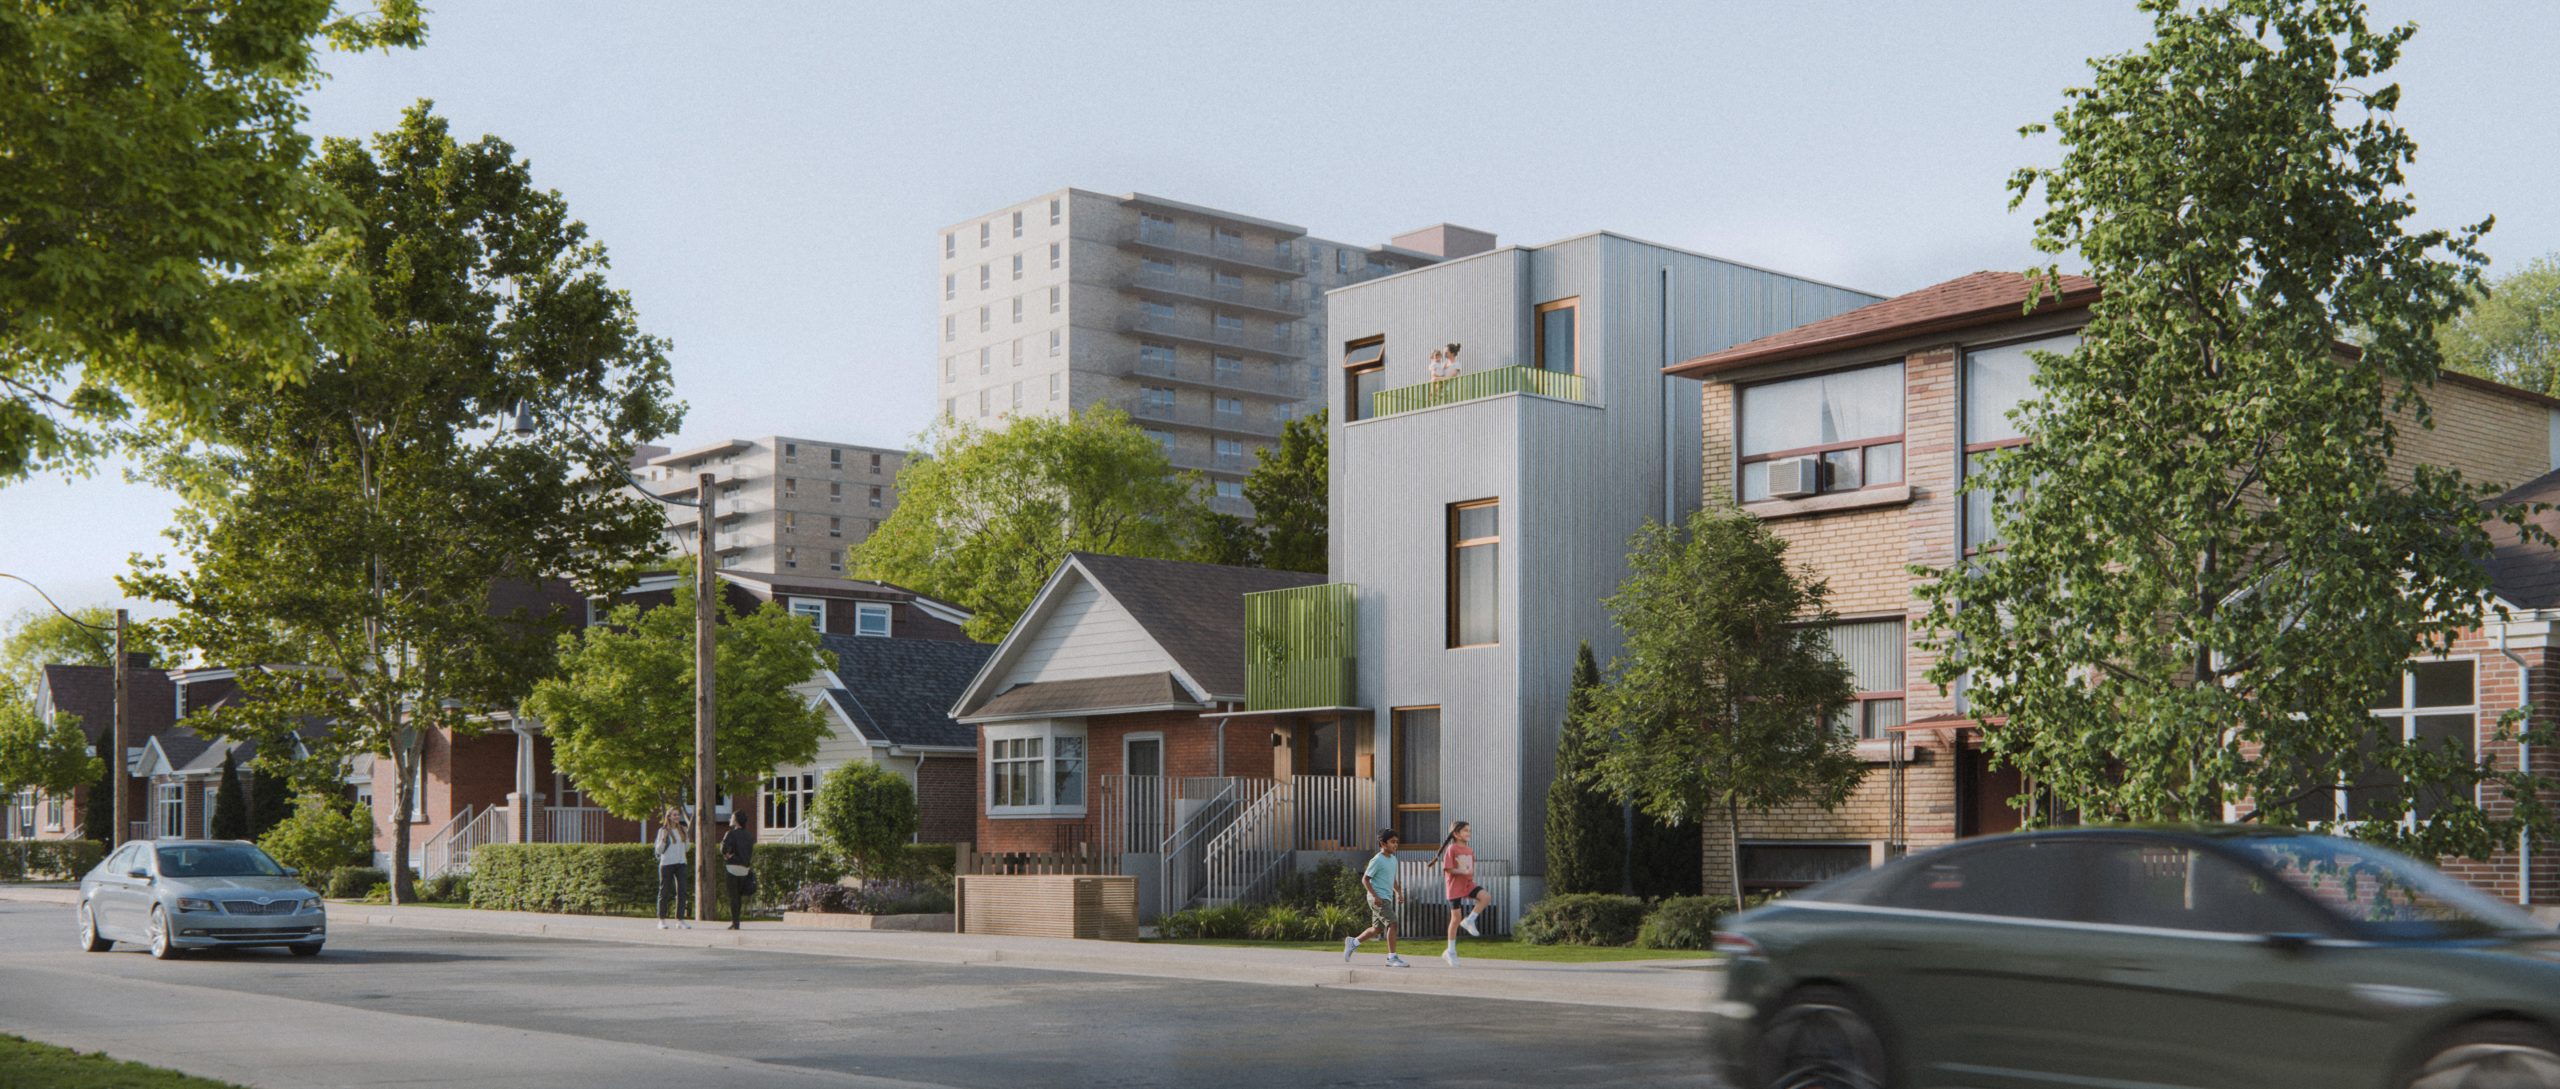
The City of Toronto has expanded its Pre-Approved Building Plans Program with new designs for fourplex and six-plex buildings intended for residential properties across the city.
The new plans include designs for both wide and narrow lots and build on the city’s existing pre-approved plans for garden and laneway suites.
The plans are intended to give property owners a starting point for preparing building permit applications by providing building designs at no cost.
Developed specifically for Toronto neighbourhoods, the designs comply with the Ontario Building Code and incorporate provisions for features including bicycle parking, waste storage and sustainable building measures.
Accessibility, climate resilience, construction cost and ease of construction were also considered in developing the designs. The architectural firm responsible for the plans was selected through a competitive procurement process.
The new designs can be adapted for individual properties but do not eliminate the need for professional design services.
Property owners must still retain a qualified design professional to take responsibility for the project and prepare site-specific drawings and other information required for a building permit application.
The multiplex plans will also be subject to the City’s normal review process.
Fourplexes are currently permitted across Toronto, while permissions for sixplexes vary depending on the location. Where a proposed multiplex meets applicable zoning requirements, property owners can apply directly for a building permit without seeking approval from the Committee of Adjustment.
The program complements the Canada Mortgage and Housing Corporation’s Housing Design Catalogue and the City’s expanded multiplex zoning permissions.
The new plans are available through the City’s Pre-Approved Building Plans Program.